
Raised Floor Calculator V2
Raised Access Flooring Calculator (Accurate Quote Tool)
Enter rectangles (recommended). Calculates exact panels including border cuts, pedestal grid count, caps, adhesive units and foil tape rolls. Optional visual grid preview.
Rectangles (add rooms or shapes)
Rectangle 1
For an L-shape, add two rectangles that together cover the footprint. For best foil-tape accuracy on complex outlines, use Perimeter Override.
Grey = full tile. Blue = cut band (border cuts). Red line = room boundary.
Adds extra panels only (cuts/damage/spares). Pedestals/caps stay layout-accurate.
Foil tape rolls = perimeter ÷ 45m (rounded up). Override recommended for non-rectangular outlines.
Pedestal height (used for selecting correct range)
Our Latest News
26 August, 2026
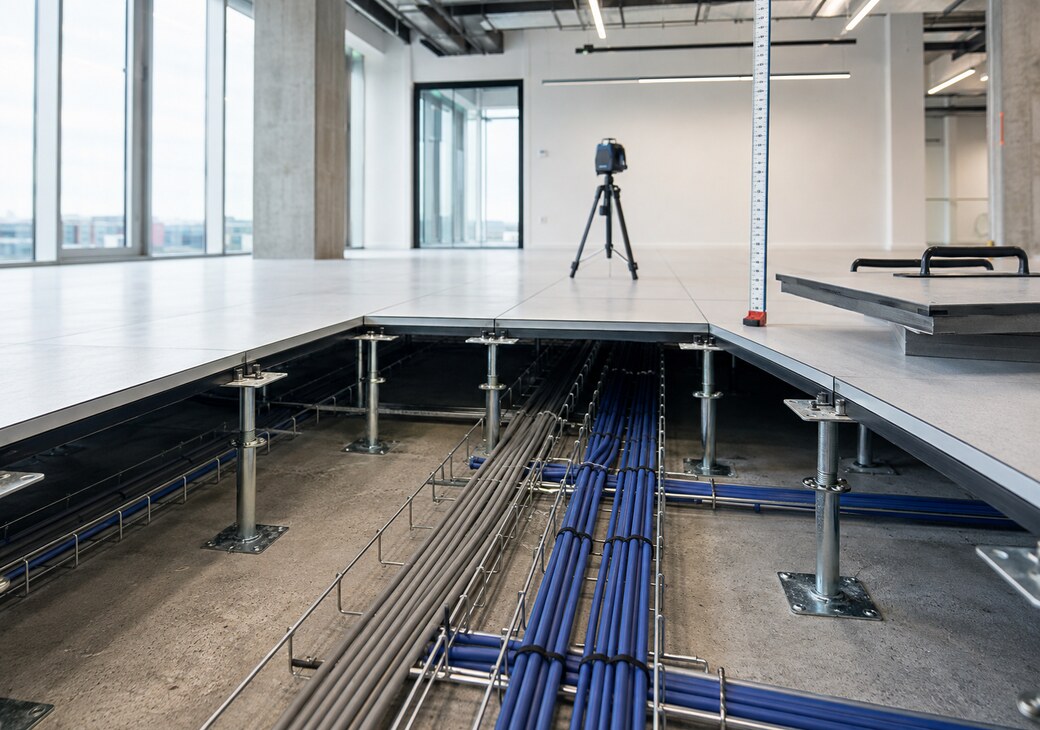
What Height Should a Raised Access Floor Be?
Home
Blog
Raised access floor height guide
...

06 June, 2025
Raised Access Flooring for Data Centres in 2026
Written by the Access-Flooring.co.uk Technical Team
Updated 2...
25 April, 2025
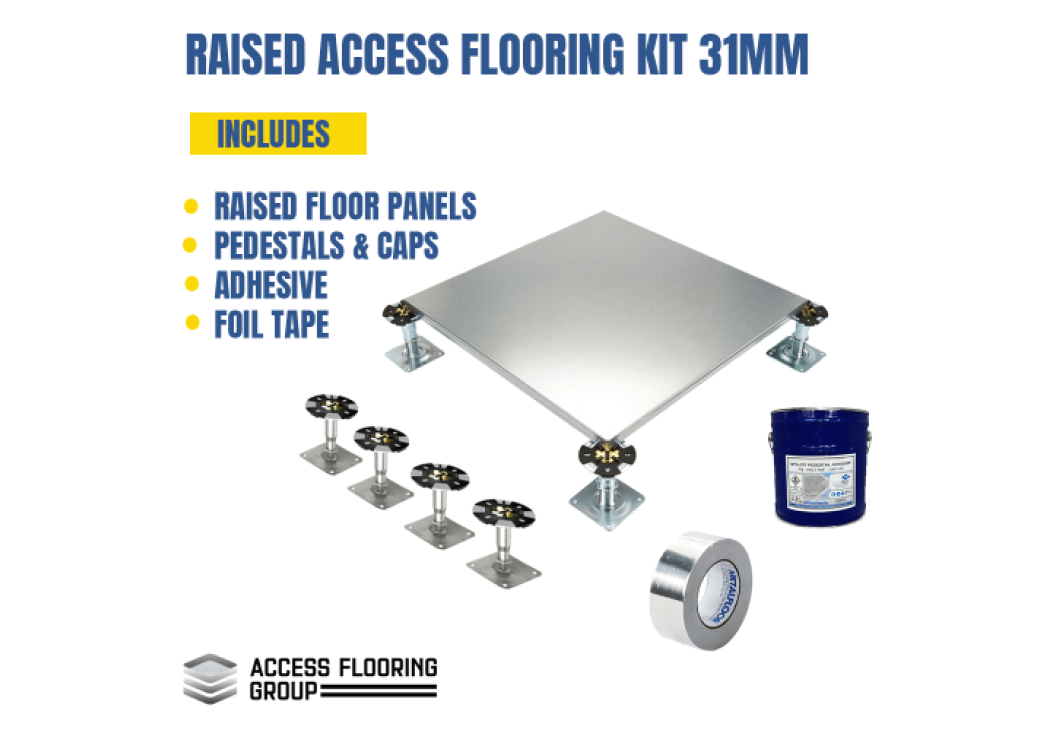
How to Install a Raised Access Flooring System
Written by the Access-Flooring.co.uk Technical Team
Reviewed ...