Plan your floor • Know what you are paying for
How much does raised access flooring cost? Start with the room layout, then price the components—not just the panels.
£68.90–£78.85 per m²
Illustrative core materials budget, excluding VAT.
Our three examples below work out at £68.90–£78.85 per m² for panels, pedestals, a cap allowance and pedestal adhesive. They use our listed quantity prices and a 150mm finished panel height.
These are budgeting examples, not installed prices or a specification for your project. Delivery, floor finishes and the project-specific extras listed below are separate. Prices checked 16 November 2026.
A panel price is not a floor price
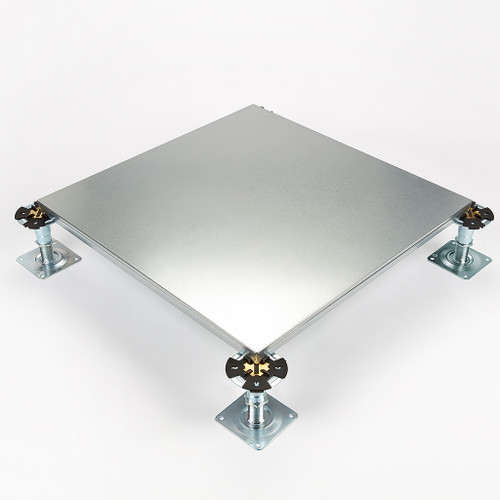
A 600 × 600mm panel covers 0.36m² on its nominal module. At the example quantity rate of £18.50 per panel, that is £51.39 per m² for panels alone, before cuts, spares or anything underneath them.
For a useful comparison, ask every supplier to price the same room dimensions, finished height, panel specification and scope. A bare-panel price cannot be compared directly with a finished, installed floor.
Included in our examples
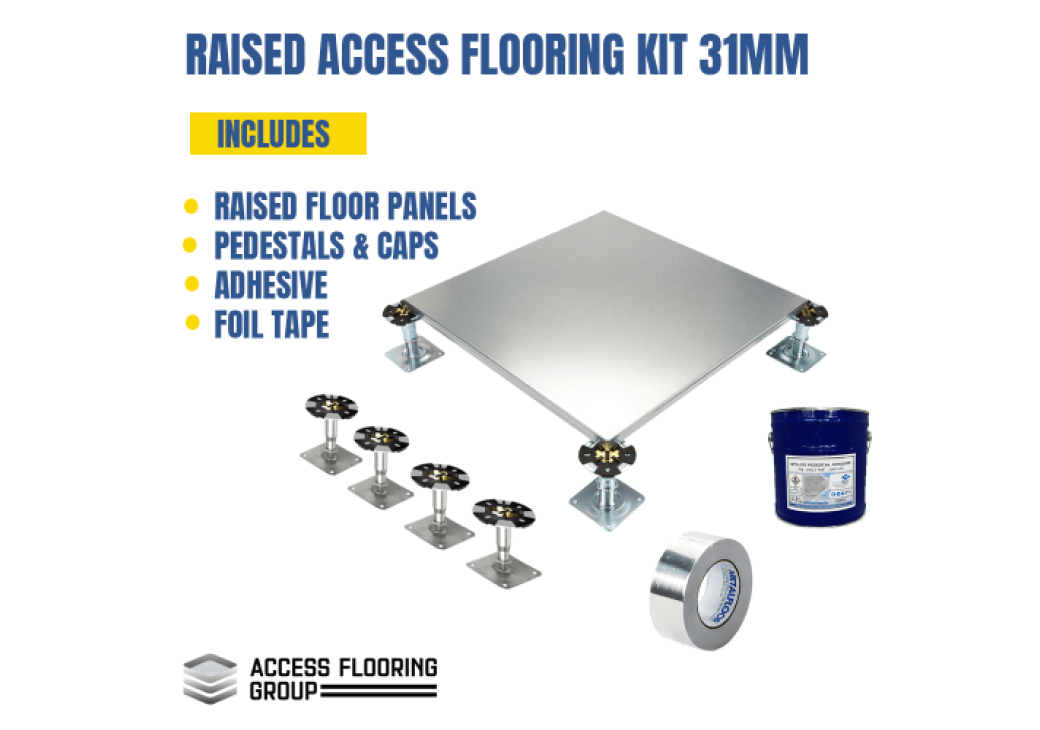
- Metalfloor 31mm bare steel encapsulated panels.
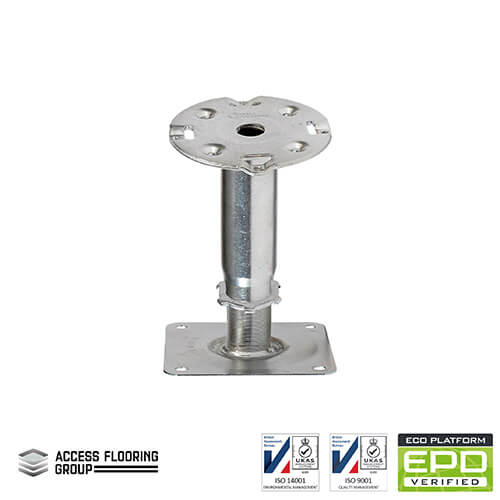
- H4 pedestals, using the listed quantity price for each example.
- A £0.50-per-support allowance for suitable caps.
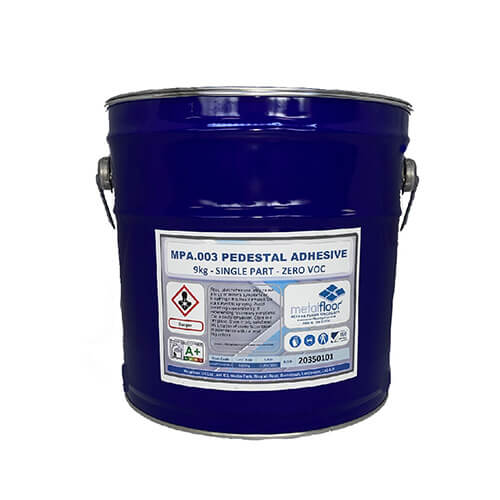
- Metalfloor 9kg pedestal adhesive, rounded up to whole tubs.
- 10% extra panels, added after counting the grid positions.
Keep these costs separate
- Delivery and unloading arrangements.
- Installation labour and subfloor preparation.
- Carpet, vinyl or other floor finishes and their installation.
- Any required stringers, fixings, perimeter details, extra supports or service openings.
- VAT: shown separately at 20% in the examples.
Choosing the panel comes before comparing the price. Use our guide to raised access flooring standards to understand the specification, then compare the access floor panels that meet your project requirements.
Three rooms. Every allowance shown.
What could 20m², 50m² or 100m² cost?
These examples assume an empty rectangular room, a nominal 600mm grid, a level slab and a 150mm height from the slab to the top of the bare panel. A 31mm panel leaves a nominal 119mm below it. Allow for caps, adhesive and slab variation when confirming the pedestal setting; see our floor height guide.
5m × 4m room
20m² floor area
£1,576.99
Core materials, excluding VAT
£78.85 per m² excluding VAT
- VAT at 20%
- £315.40
- Including VAT
- £1,892.39
- Delivery & extras
- Additional
10m × 5m room
50m² floor area
£3,680.49
Core materials, excluding VAT
£73.61 per m² excluding VAT
- VAT at 20%
- £736.10
- Including VAT
- £4,416.59
- Delivery & extras
- Additional
10m × 10m room
100m² floor area
£6,890.18
Core materials, excluding VAT
£68.90 per m² excluding VAT
- VAT at 20%
- £1,378.04
- Including VAT
- £8,268.22
- Delivery & extras
- Additional
| Component | 20m² • 5m × 4m | 50m² • 10m × 5m | 100m² • 10m × 10m |
|---|---|---|---|
| Panels, including 10% extra | 70 × £18.50 £1,295.00 | 169 × £18.50 £3,126.50 | 318 × £18.50 £5,883.00 |
| H4 pedestals | 80 × £2.40 £192.00 | 180 × £2.30 £414.00 | 324 × £2.30 £745.20 |
| Suitable cap allowance¹ | 80 × £0.50 £40.00 | 180 × £0.50 £90.00 | 324 × £0.50 £162.00 |
| 9kg pedestal adhesive² | 1 × £49.99 £49.99 | 1 × £49.99 £49.99 | 2 × £49.99 £99.98 |
| Subtotal excluding VAT | £1,576.99 | £3,680.49 | £6,890.18 |
| VAT at 20% | £315.40 | £736.10 | £1,378.04 |
| Subtotal including VAT | £1,892.39 | £4,416.59 | £8,268.22 |
¹ Caps are a budgeting allowance, not a specified mix of field, edge and corner components. The reference price is £0.50 for a four-way field/stringer cap; the correct cap types and their compatibility must be confirmed for the chosen system. Do not order every support with a four-way cap on the strength of this table.
² The adhesive listing gives approximately 180–200 pedestals per tub. We use the lower figure of 180 and round up: one tub for 80 or 180 supports, two for 324. The 50m² example uses the full nominal allowance; a rougher slab, larger bases or extra supports may require another tub.
This is a cost model, not a ready-to-install kit. It assumes the project specification permits a system without stringers. Confirm the panel, pedestal and cap combination, support arrangement and required performance before ordering. Where stringers or additional fixings are required, add them to the budget.
All three examples exceed the panel listing’s 60-panel price break (£18.50 each). The 20m² example uses the 50-pedestal rate (£2.40 each); the larger examples use the 100-pedestal rate (£2.30 each). Prices can change. The linked product pages and your basket show the current rates for your order.
Why room dimensions matter more than floor area alone
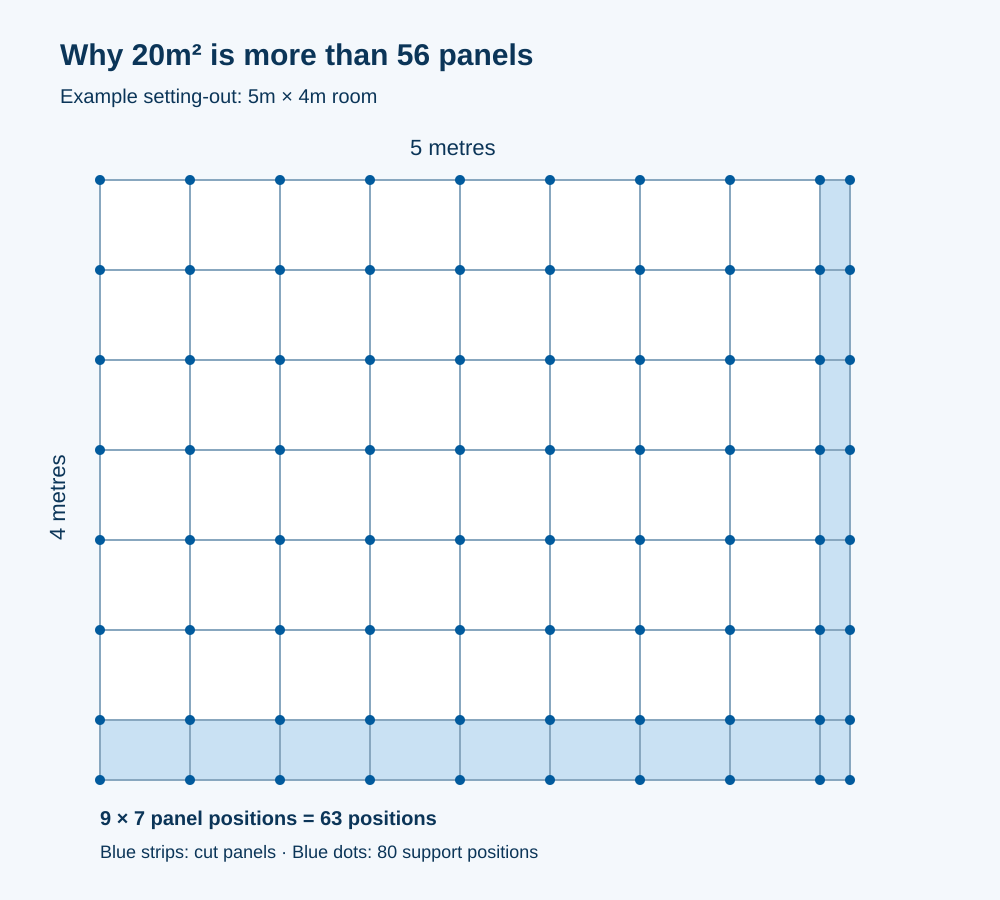
Divide 20m² by 0.36 and you get 55.56 panels. Rounding that to 56 gives an area equivalent, not a cutting plan.
In our 5m × 4m example, the grid has nine panel positions along the length and seven across the width. That makes 63 positions, including the cut rows at the walls. Adding 10% and rounding up gives 70 panels to budget for.
The support grid has ten lines in one direction and eight in the other: 80 pedestal positions. Panels share supports; four pedestals for every individual panel would overcount the main grid.
Our allowance treats each cut position as needing a fresh panel, then adds 10%. This is deliberately conservative. A planned layout may reuse offcuts and need fewer panels; columns, awkward corners and extra supports can push quantities up. Have the layout checked before turning an estimate into an order.
Using our calculator: enter the full length and width, select 150mm finished floor height and add the 10% panel allowance to reproduce these grid quantities. The raised access floor calculator helps build the component list; remember to budget separately for adhesive, delivery, finishes and any project-specific details.
What changes the final price?
1. The panel and the performance you need
A replacement panel must match the existing floor; a new system must meet the project specification. Buying on thickness or appearance alone can leave you with the wrong product. For repairs, start with identifying replacement access floor panels. For technical rooms, use the data centre flooring range alongside your required system performance.
2. Height and the supporting structure
These examples use one pedestal price range. A different floor height can change the pedestal, stringer and fixing requirements. Do not carry the example rate across to a taller floor without checking it. Browse pedestal height options, stringers and fixings once the required system is established.
3. The slab and installation work
Allow for cleaning, repairs, levelling requirements, any specified subfloor sealer and the correct pedestal adhesive. Ask the installer what preparation and consumables their quote includes. Our installation guide explains the work stages so you can discuss the scope before agreeing a price.
4. The finish, edges and access points
A bare panel is not a finished decorative floor. Budget for your chosen covering, its adhesive or fixing method, cutting and labour. Explore carpet tiles if that is your intended finish. Also count floor boxes and cable grommets, and ask about perimeter details, exposed edges, thresholds and any required access ramps. Include temporary floor protection if other trades will work over the finished floor.
5. Delivery and site access
Get the delivered price for your postcode and tell us about unloading restrictions before ordering. A price to supply materials does not automatically include carrying them upstairs, timed delivery or installing them. Check our delivery information and confirm arrangements for your site.
The products behind the figures
Use these links to check current quantity prices and product details.
Raised access flooring cost questions
How much is raised access flooring per square metre?
Our worked examples give a core materials budget of £68.90–£78.85 per m² excluding VAT, using listed quantity prices checked on 16 November 2026. This covers the specified panels, H4 pedestals, a cap allowance and adhesive. It excludes delivery, installation, floor finishes and project-specific extras. It is not a market-wide or installed price range.
How much does a 50m² raised access floor cost?
For the illustrated 10m × 5m room, the core materials subtotal is £3,680.49 excluding VAT. VAT at 20% is £736.10, making £4,416.59 including VAT. Delivery, installation, finishes and any required additional components are separate. The example includes 169 panels, 180 pedestals, a cap allowance for 180 supports and one 9kg tub of adhesive.
Does the price include fitting?
No. These are supply-only budgeting examples. Ask an installer for a separate quote based on the room layout, specified system, slab condition, access, cutting work and finishing requirements. Compare quotes on the same scope.
Do I always need 10% extra panels?
No. Ten per cent is the allowance used in these examples, after rounding the room to whole grid positions. The right order quantity depends on the setting-out plan, cut sizes, reusable offcuts and any spare panels you want to keep.
Are all 600 × 600mm panels interchangeable?
No. Nominal size alone does not establish compatibility. Check the actual dimensions, thickness, edge detail, fixing method, pedestal interface and required performance before choosing a replacement.
Can I use the example budget for a higher floor?
Not without checking the specification. Different heights can require different pedestals, stringers, fixings or other supports. Recalculate the quantities and prices for the approved system.
Why can a larger room have a lower materials cost per m²?
Quantity discounts, fewer perimeter supports relative to floor area and spreading whole-tub adhesive costs over a larger floor can reduce the cost per m². Room shape and cutting allowances still matter, so a larger area is not automatically cheaper per square metre.
Ready to price your room?
Send us the dimensions, height and postcode.
Include the room’s use, your required panel specification, intended finish and any existing system details. If the room has columns, recesses or several connected areas, send a dimensioned sketch. We can help you check the products and build a more useful materials quotation.
Call 01253 257501 or email sales@access-flooring.co.uk.
Price basis checked: 16 November 2026. Prices are excluding VAT unless stated. The examples use publicly listed quantity rates and explicitly stated allowances, not a fixed quotation. Confirm the current basket price, delivery and the specified component combination before ordering.
More access flooring guides · Browse floor panels · Calculate your quantities